By John Meyer
September 4, 2026
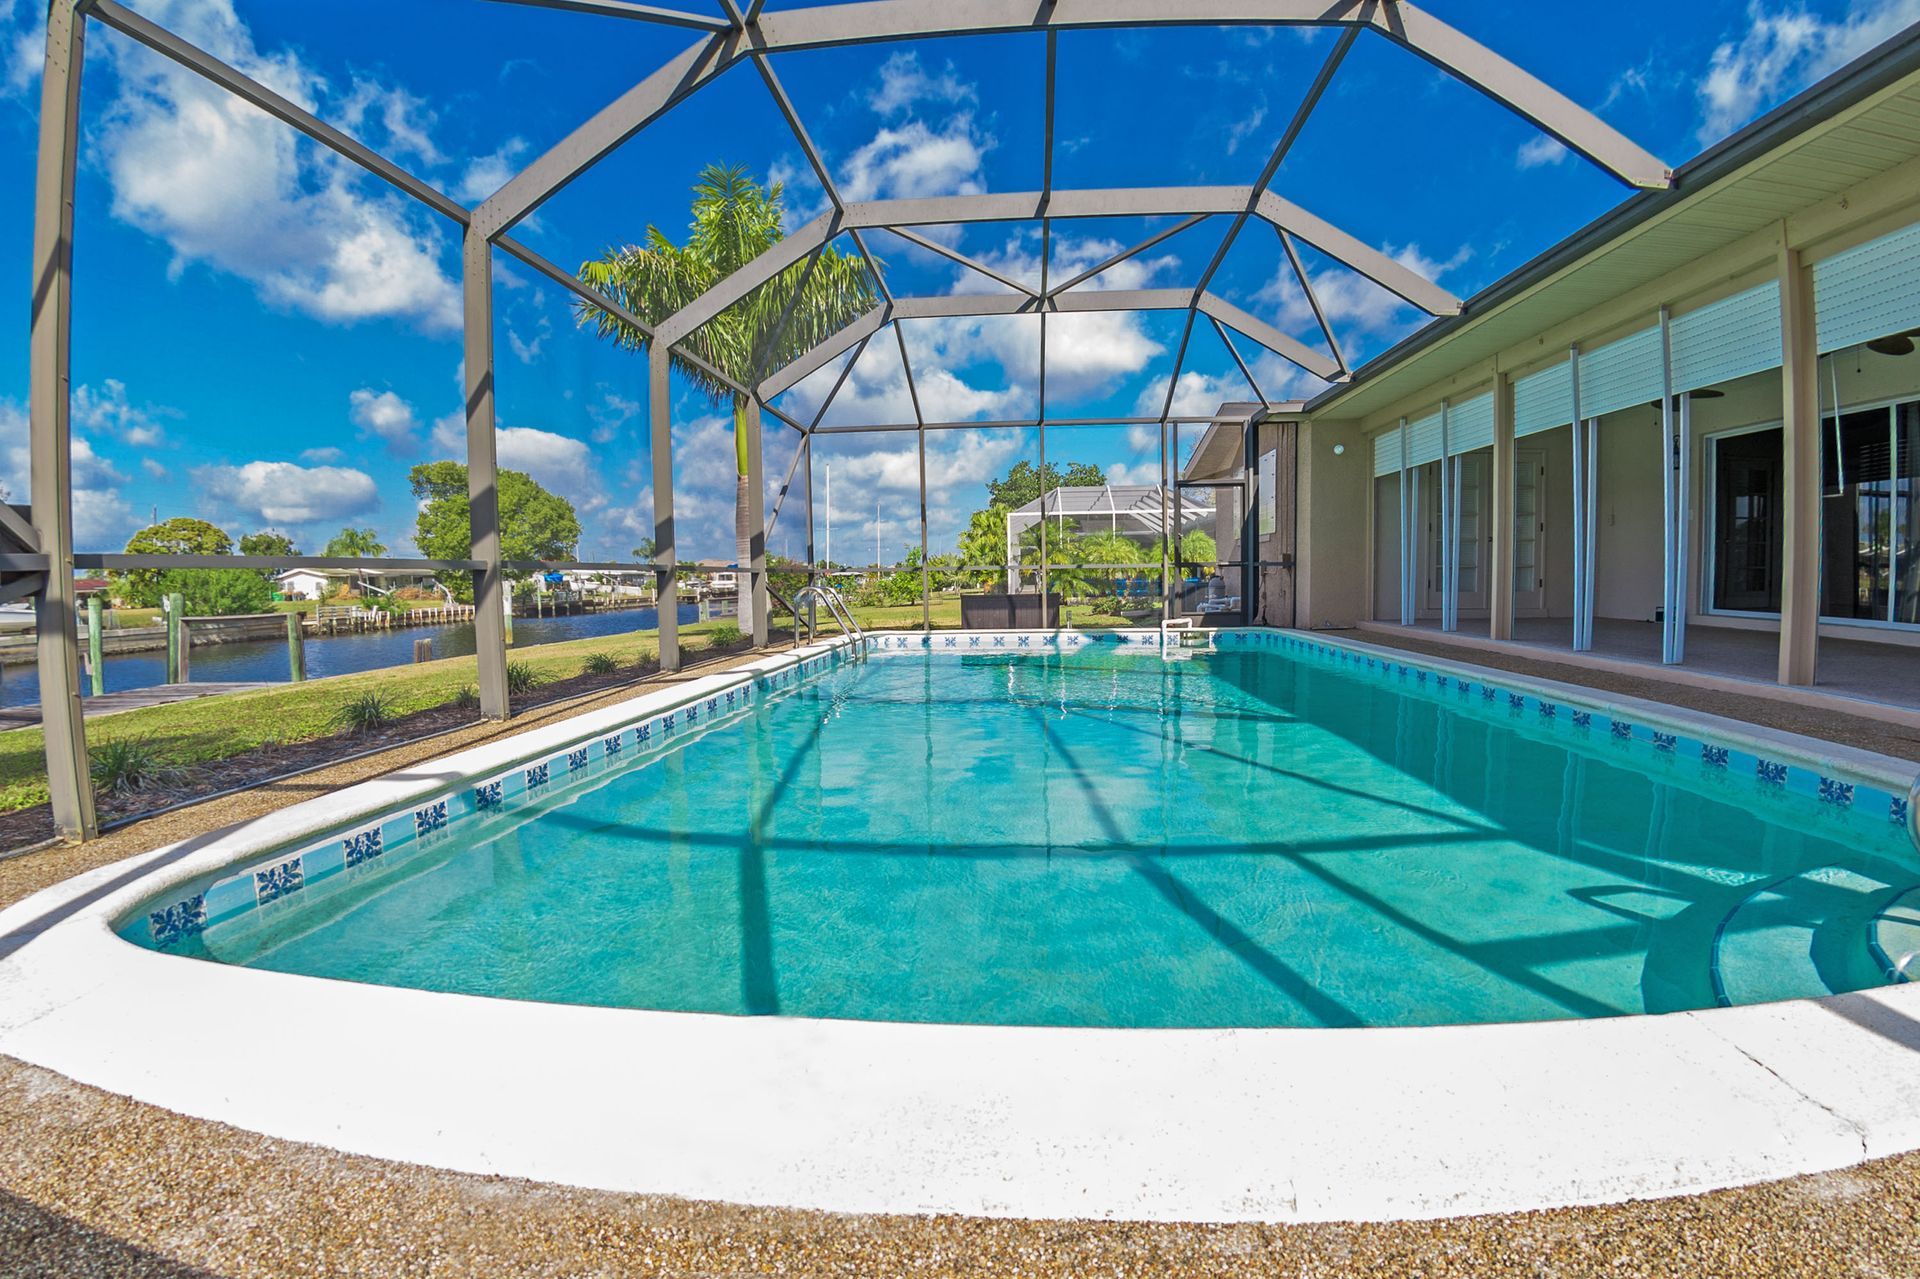
Homeowners constantly seek creative ways to maximize their living area without going through the stress and immense expense of building a traditional room addition. Converting an existing covered patio into an all-weather screened lanai room is one of the most practical strategies to expand usable square footage while seamlessly blending indoor comfort with outdoor ambiance. A simple covered patio offers shelter from the hot sun, but it still leaves occupants exposed to pests, wind-driven rain, blowing debris, and harsh ambient weather conditions. Transforming that open shelter into an enclosed lanai creates a versatile sanctuary that can be enjoyed throughout the entire year.
Enclosing your outdoor area allows you to unlock the full potential of your home's layout. Modern homeowners prioritize expansive outdoor living zones over small, traditional entryways. According to Eye On Housing, screened-in porches on newly built homes average around 200 square feet, whereas traditional front porches average 100 square feet and side or rear porches average 140 square feet, illustrating the roomier footprint common to screened living areas. This generous spatial footprint provides ample room for dining sets, comfortable lounge furniture, outdoor kitchens, and entertainment centers. Partnering with a professional lanai enclosure service ensures that this sizable square footage is transformed into a functional, protected environment that enhances both your daily lifestyle and your overall property value.
Evaluating the Structural Base and Roof Overhead
Before beginning any transformation project, you must assess the structural integrity of your existing covered patio. The foundation and roof overhead serve as the anchor for all future enclosure walls, screens, and framing systems. The concrete slab must be level, properly cured, and free of deep structural cracks that could compromise the stability of new framing posts. Additionally, the existing roof support posts and header beams must be capable of supporting the additional weight of framing tracks, heavy-duty screening, vinyl sash windows, or glass wall panels. Taking time to address minor surface chips or slope issues now prevents shifting down the line.
Addressing drainage around the perimeter of the patio slab is another critical preparatory step. Rainwater must slope away from the home and the future enclosure footprint to prevent pooling water from creeping underneath the new walls during severe storms. Evaluating these foundational elements early on prevents costly structural adjustments mid-project. Working alongside a licensed lanai enclosure service allows structural experts to verify load capacity, inspect roof connections, and address drainage issues before wall installation begins.
Selecting Framing Systems and High-Performance Screens
Once the foundational elements are verified, the next step involves choosing the structural framing and screen mesh materials. Extruded aluminum framing is the industry standard for enclosed outdoor spaces because it is lightweight, rust-resistant, and engineered to withstand high wind loads. Available in various powder-coated finishes, aluminum framing can be styled to match your home's existing trim, soffits, and exterior paint color for a sleek, integrated appearance. Opting for heavy-gauge aluminum ensures that the structural framework maintains its strength without warping or sagging over time.
Screen material selection plays a massive role in how your new space will look and function. Standard fiberglass mesh provides basic insect protection and clear visibility, but specialized screen options offer far greater benefits. High-durability polyester screens resist tearing from pets and wildlife, while solar screening blocks a significant percentage of harsh ultraviolet rays, keeping the space cool and reducing glare. Water-resistant micro-mesh options can even block fine sand and light rain showers. These specialized weaves allow you to create a tailored barrier that balances outdoor views with optimal weather protection. Consulting an experienced lanai enclosure service helps you weigh screen density, sun protection, and airflow needs to match your regional climate.
Upgrading Framing for All-Weather Protection
To convert a standard screened patio into a true all-weather lanai, you must integrate climate-control window elements that protect against cold winds and driving rain. While open screening allows breeze circulation, it offers minimal insulation against freezing temperatures or severe weather. Installing vinyl-track sash systems or flexible sliding pane panels inside the aluminum framing allows you to quickly transform open screen walls into weather-tight barriers whenever bad weather approaches.
Vinyl sash windows feature durable, clear vinyl panes that slide vertically or horizontally along multi-track frames. During pleasant weather, these lightweight panels slide away to reveal up to seventy-five percent open screen area for natural ventilation. This flexible functionality gives you complete power over your environment regardless of unpredictable seasonal shifts. When rainstorms, cold snaps, or pollen seasons arrive, simply sliding the panels closed seals out moisture, wind, pollen, and dust completely. Engaging a dedicated lanai enclosure service guarantees that weatherproofing tracks are fitted with precision, creating a tight seal that protects interior furnishings from dampness and water damage.
Managing Indoor Comfort and Climate Controls
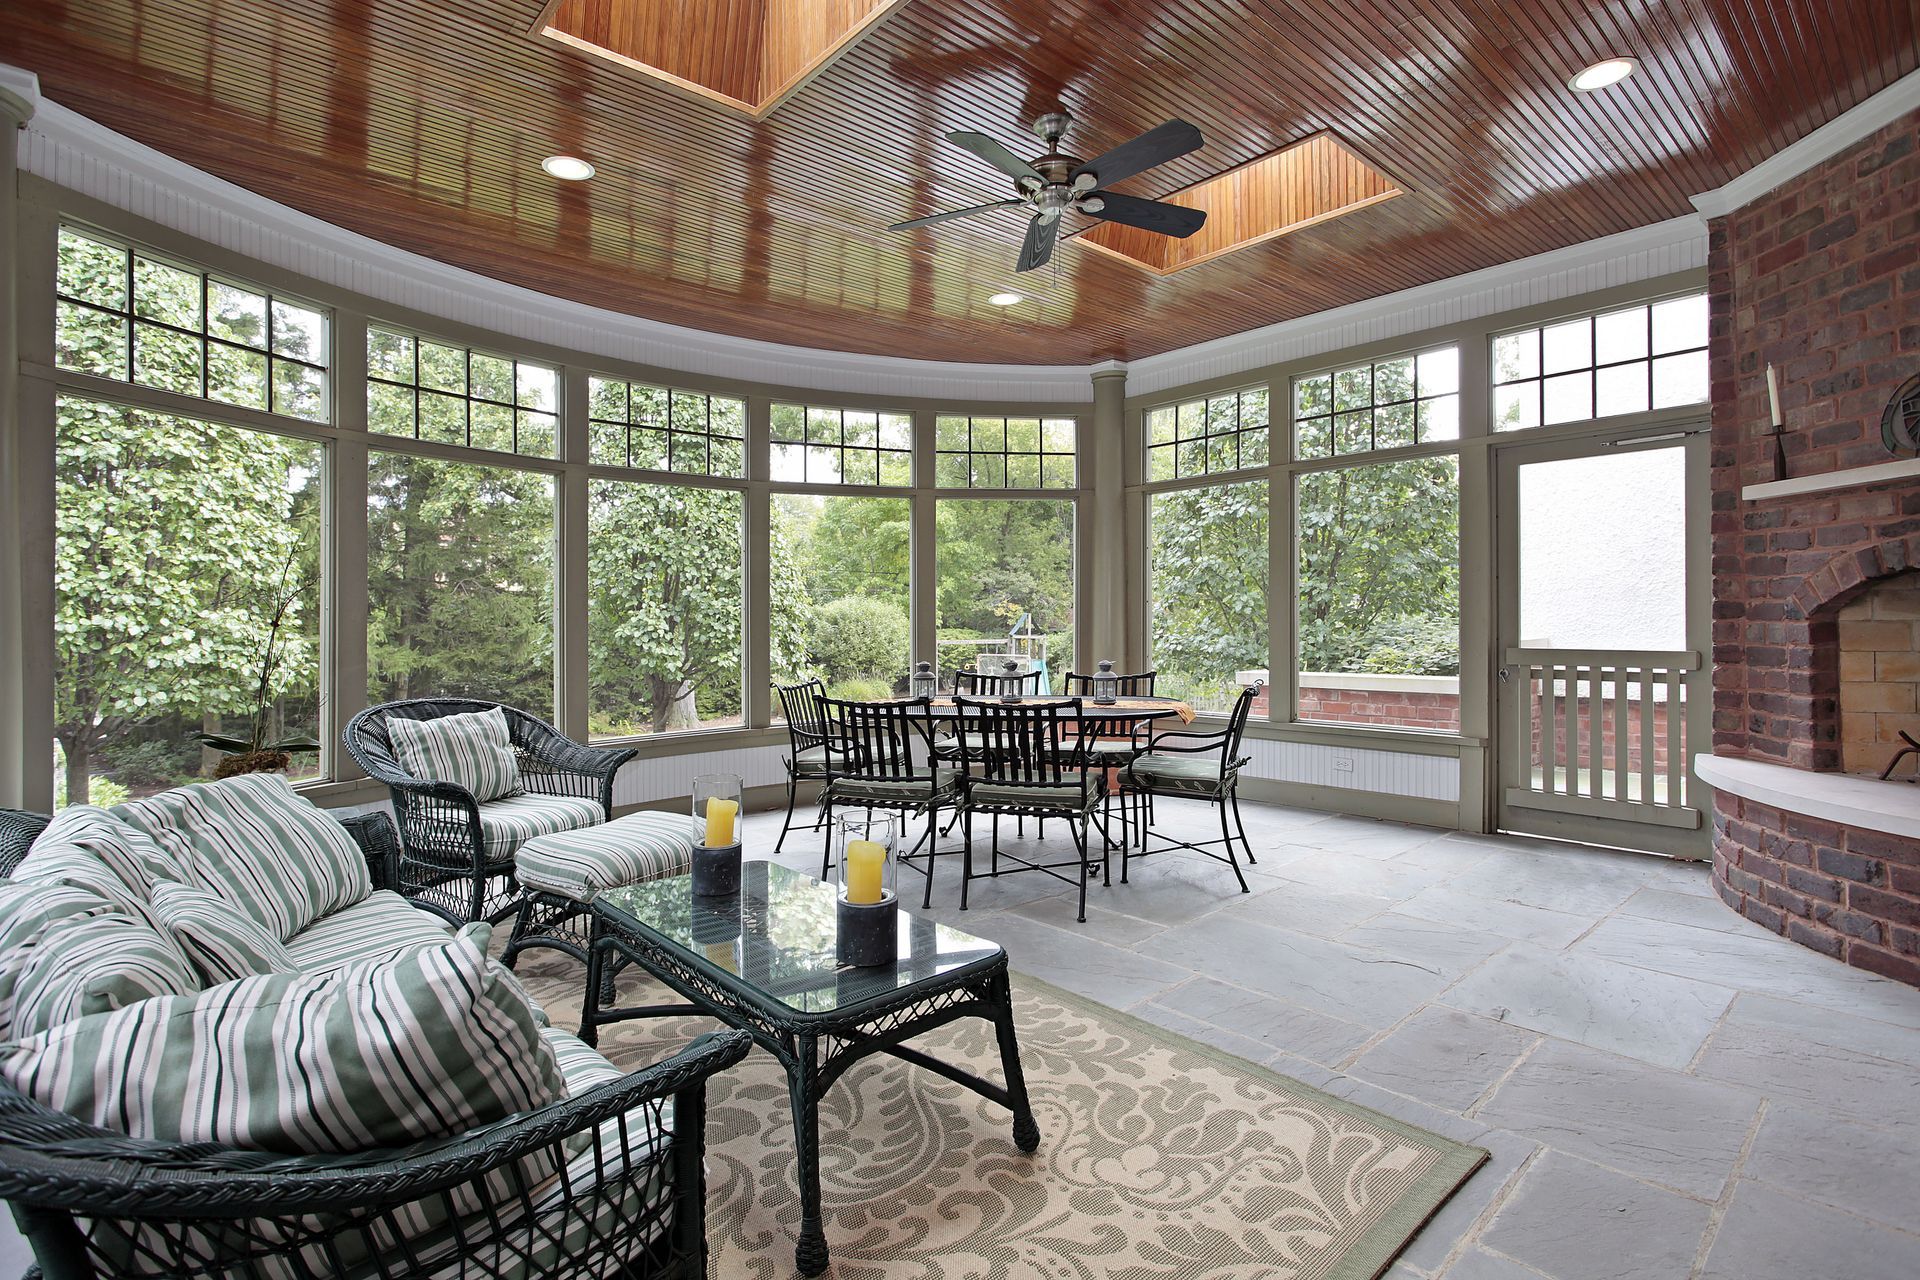
Creating a comfortable multi-season room requires thoughtful climate management, electrical planning, and airflow control. Once the open patio is enclosed, air circulation changes dramatically. Installing outdoor-rated ceiling fans helps circulate breezes during warm summer afternoons, while low-profile infrared radiant heaters or electric fireplace units can warm the space during crisp autumn evenings. Combining these climate solutions ensures your lanai remains comfortable regardless of outdoor temperature shifts.
Proper electrical planning is equally essential for turning a converted patio into a functional living room. You will want strategically placed weather-resistant electrical outlets for lamps, entertainment devices, mini-fridges, and laptop chargers. Overhead lighting fixtures, dimmable LED strip lights, and wall sconces add ambiance for evening relaxation. Relying on a qualified lanai enclosure service ensures that all electrical wiring, switch installations, and heating elements comply with local building codes for semi-outdoor environments.
Choosing Finishes for Flooring and Decor
The interior design choices you make inside your new lanai bridge the gap between indoor luxury and outdoor resilience. While the roof and wall systems keep out direct rain, flooring materials must still withstand temperature fluctuations, humidity, and occasional damp footwear. Stained or epoxy-coated concrete, porcelain exterior tile, and water-resistant composite decking are top-tier flooring selections that combine durability with high-end aesthetic appeal. Adding plush, moisture-resistant outdoor rugs brings warmth and texture underfoot.
When furnishing your newly converted space, select weather-durable furniture frames such as aluminum, teak, or resin wicker. Upholster cushions in fade-resistant, water-repellent performance fabrics like Sunbrella to ensure vibrant colors last for years without mildewing. Thoughtfully layering textured throw pillows and natural wooden accents creates a seamless visual flow from your interior rooms out into the new space. Incorporating indoor houseplants, ambient accent lighting, and weather-safe artwork creates a cozy, inviting atmosphere that rivals any indoor family room. A full-service lanai enclosure service can offer valuable guidance on interior spatial planning, ensuring doors and furniture pathways remain clear and open.
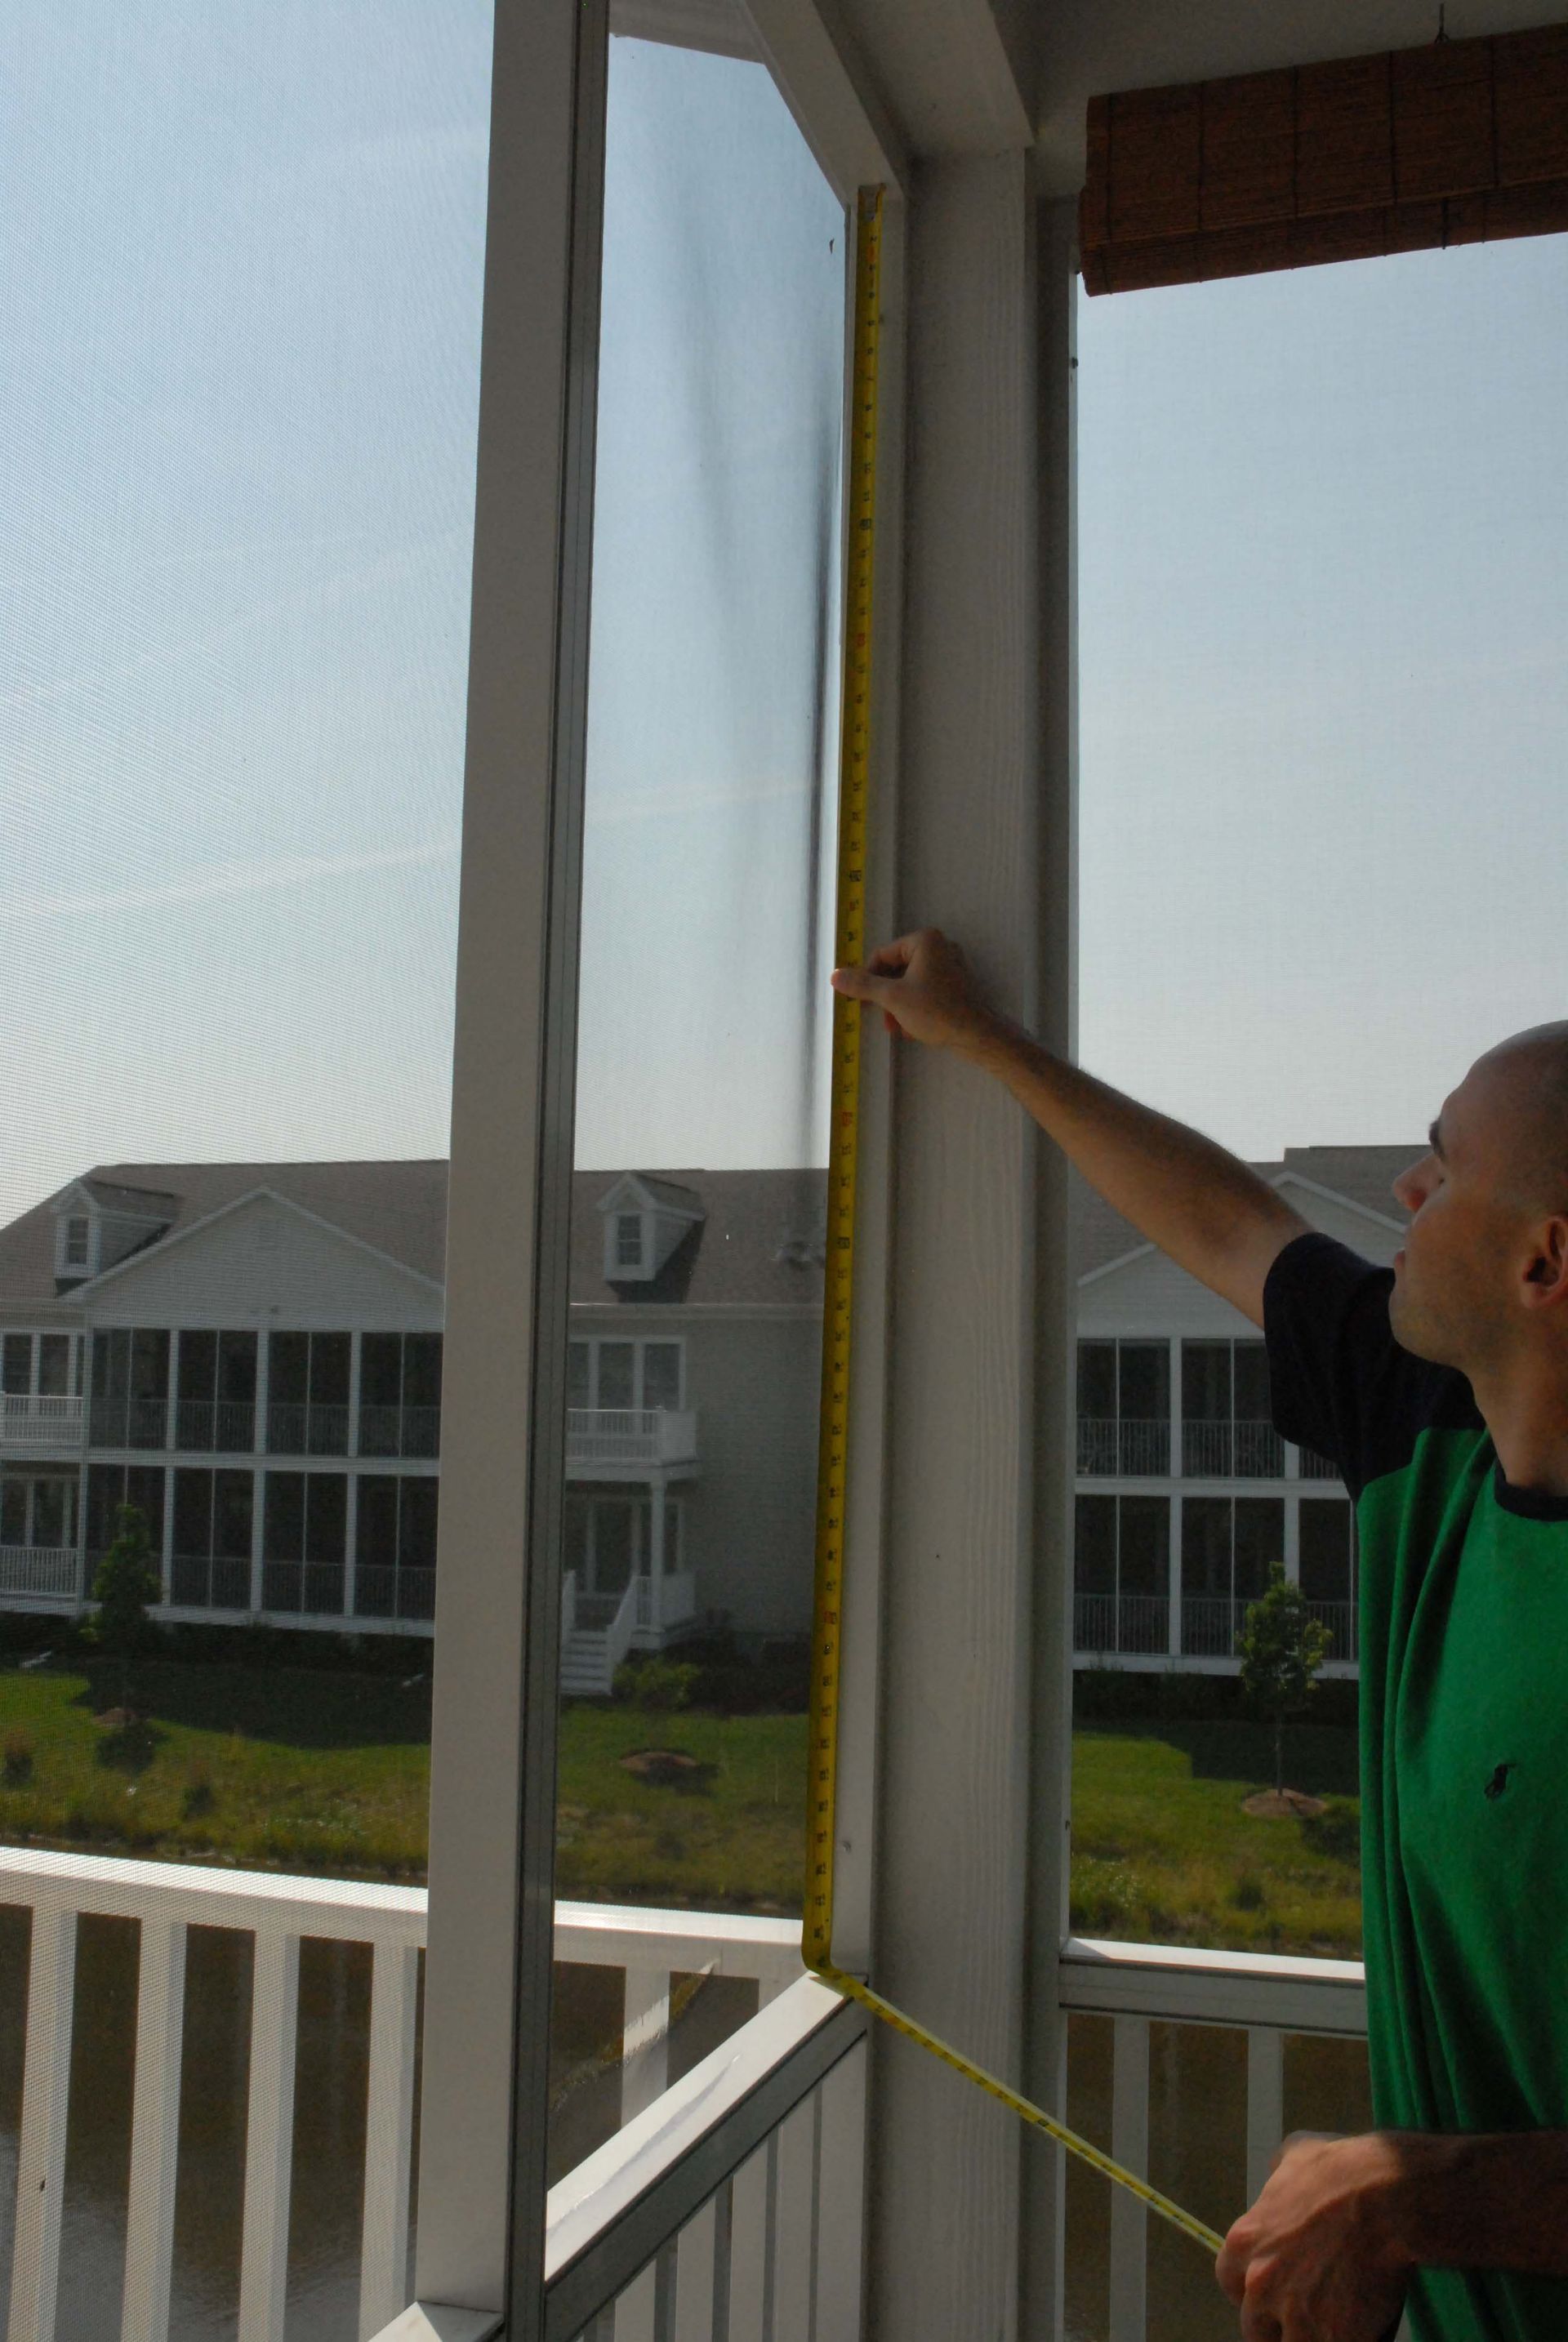
Converting a covered patio into an all-weather room involves delicate engineering, precise measurements, and specialized building knowledge. While some DIY enthusiasts attempt partial screen installations, building a long-lasting, weather-tight, wind-rated enclosure requires specialized tools and expertise. Professional installers navigate local permitting processes, ensure compliance with neighborhood homeowner association guidelines, and guarantee structural integrity against regional storm hazards.
An expertly crafted conversion adds substantial living area, boosts curb appeal, and delivers a high return on investment when selling your property. Homebuyers consistently view protected outdoor living spaces as prime luxury features. Investing in a trusted lanai enclosure service ensures that every component, from the structural aluminum tracks to the weather-sealed window panels, is built to last. Contact Screenco Inc today to schedule your consultation and take the first step toward creating your custom, all-weather outdoor retreat.